Refine Search
Sort by
$449,900
4 Beds 3 Baths SW26037122 MLS Active Status
Discover an incredible opportunity in the desirable Saddle Point community of Hemet. This newer 4-bedroom, 3-bath home offers 2,207 sq ft of open-concept living on a perfectly sized 5,227 sq ft lot, with a layout designed for comfort and flexibility. The downstairs bedroom and full bathroom create an ideal setup for guests or multigenerational living, while the large upstairs loft easily serves as an office, game room, or second living area. The home features a spacious kitchen with an oversized island, a bright open floor plan, tankless water heater, low solar lease payment, and a concrete patio ready for outdoor entertaining. The property is fully fenced with vinyl and block wall fencing for added privacy. The exterior yards are due for some cleanup, and buyers with vision will appreciate the value this creates. The interior is in livable condition and not in disrepair, offering a great opportunity to personalize and build equity in a sought-after neighborhood. Located in Saddle Point, residents enjoy low HOA fees, a community pool, clubhouse, playground, and scenic walking trails. The neighborhood also benefits from a low tax rate, making this home even more appealing. This is a short sale, presenting a rare chance to purchase a newer home in a desirable community at a compelling value. All terms are subject to lender approval.

5564 Spur Drive, Hemet

$1,100,000
5 Beds 5 Baths OC26025809 MLS Active Status
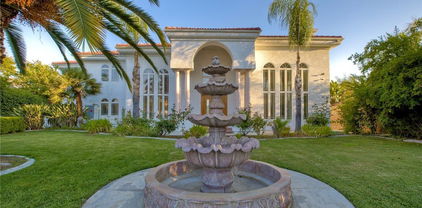
Breathtaking Custom Estate with Solar – Energy Efficiency Meets Luxury Experience luxury living in this spectacular 2020 custom-built masterpiece offering 5 bedrooms, 4.5 baths, and 4,670 square feet of exquisitely designed living space. Nestled on a serene cul-de-sac among distinguished custom estates with captivating hill views. Energy Efficient Solar System Benefit from reduced energy costs with the home's solar system, providing clean renewable energy and substantial monthly savings. Grand First Impressions Soaring ceilings, luminous marble flooring, and a stunning wrought iron staircase welcome you home. Formal living and dining rooms flank the entryway, creating perfect spaces for entertaining. Chef's Dream Kitchen The gourmet kitchen showcases elegant custom cabinetry and premium stainless steel appliances, flowing seamlessly into the casual dining area. The oversized family room features built-in surround sound and opens through double doors to a spacious covered patio—ideal for indoor-outdoor living. Flexible Main-Level Living Thoughtfully designed first floor includes a private office, generously sized junior suite with walk-in closet and full bath, oversized laundry room with abundant cabinetry, and powder room. Luxurious Upper-Level Retreat The palatial owner's suite features dual walk-in closets, intimate sitting area, and private wraparound balcony with panoramic views. A second junior suite with walk-in closet and ensuite bath offers flexibility as an additional primary bedroom. Two more spacious bedrooms share a well-appointed bathroom. Outdoor Paradise The private backyard boasts seven flourishing fruit trees—a rare find combining beauty with homegrown harvests. Move-in ready estate masterfully combining formal elegance with comfortable family living. Peaceful cul-de-sac location provides both privacy and prestige. Don't miss this rare opportunity!

27370 Stonehenge, Hemet

$289,900
3 Beds 3 Baths RS26024620 MLS Active Status
Welcome to this well-maintained and spacious three-bedroom townhouse located in the city of Hemet. This home offers a comfortable and functional layout designed for everyday living. The property features three bedrooms, two and a half bathrooms, and an attached two-car garage. The open floor plan allows the kitchen to flow seamlessly into the living area, creating an inviting space ideal for both daily use and entertaining. Upstairs, the primary bedroom includes two walk-in closets, a private bathroom, and access to a patio overlooking a peaceful greenbelt, perfect for relaxing mornings or unwinding in the evening. The additional bedrooms provide flexibility for guests, a home office, or family needs. Residents enjoy access to community amenities such as a swimming pool, jacuzzi, and well-maintained common areas. Conveniently located near shopping, dining, and everyday essentials, this townhouse combines comfort, convenience, and a desirable community setting.

1337 W Latham, Hemet

$480,000
3 Beds 3 Baths SW26003086 MLS Active Under Contract Status
Back on the market at no fault of seller. Welcome to McSweeney Farms, the best place to live in Hemet. This beautifully designed three-bedroom, 2.5-bath home offers 2,180 square feet of spacious and functional living with thoughtfully selected upgrades throughout. The interior opens to a light-filled great room featuring recessed lighting and a flexible bonus room ideal for a home office, playroom, or additional living space. The kitchen is the heart of the home and showcases an island with sink, quartz countertops, a walk-in pantry, and ample cabinetry for storage and entertaining. Wood-look tile flooring adds durability and style and extends throughout the entire downstairs, all bathrooms, and the laundry room. Upstairs, a generous loft provides additional living space, along with a large laundry room for added convenience. All three bedrooms feature walk-in closets and ceiling fans, offering comfort, functionality, and excellent storage. The 2.5 bathrooms are well-appointed and designed for everyday ease. Residents of McSweeney Farms enjoy a thoughtfully planned community featuring multiple parks, walking and biking trails, open green spaces, and recreational areas designed for an active lifestyle. The community offers a welcoming neighborhood atmosphere with convenient access to local shopping, dining, schools, and nearby outdoor recreation, making it an ideal place to call home. Situated on a desirable corner lot, the exterior offers an extended driveway, welcoming front porch, and a pool-sized backyard with possible RV parking. The backyard is designed for both relaxation and future customization and includes a patio, gravel side yard, and block and vinyl fencing. A French door slider creates seamless indoor-outdoor flow. Additional highlights include paid solar panels, a tankless water heater, water softener, and a 240V outlet in the garage. The home is also equipped ADT-controlled security system featuring a central panel, wireless door and window, a main floor motion sensor, front door camera/doorbell, side cameras, and motion-activated lighting and camera coverage for the garage, adding peace of mind and modern convenience.

474 MISTYBLUE Court, Hemet

$1,100,000
4 Beds 2 Baths SW26002328 MLS Active Under Contract Status
Experience the enduring appeal of this charming 1936 Mediterranean-style estate at 41699 Acacia Avenue in Hemet, CA 92544, set on approximately 8.92 acres that include the main parcel and an adjacent vacant land parcel. This vintage home features spacious bedrooms—with two upstairs and a third plus primary downstairs—a sunny retro kitchen with built-in breakfast nook, vintage tiling, and glass cabinet doors, a formal living room boasting a wood-paneled ceiling and grand fireplace, retro bathrooms, and a massive finished basement with knotty pine ceilings ideal for storage, recreation, family gatherings, or guest quarters. Outside, enjoy mature trees, multiple brick patios, full wrought-iron fencing with gated access, a detached two-car garage offering potential for ADU conversion, and extensive concrete parking for RVs or toys.

41699 Acacia Avenue, Hemet

$525,000
3 Beds 3 Baths SW25259458 MLS Active Status
Discover the lifestyle you’ve been looking for in McSweeney Farms, one of Hemet’s premier master-planned communities. This beautifully maintained home offers modern comfort, thoughtful design, and access to some of the best amenities in the valley. As you enter, you’re welcomed by a bright, open layout that creates an easy flow from room to room. The home features 3 bedrooms, 2.5 bathrooms, and a flexible bonus room that works perfectly as a home office, playroom, workout space, or even an additional sleeping area. The kitchen is built for anyone who loves to cook or entertain, offering a large center island, upgraded appliances, dual ovens, abundant cabinetry, a walk-in pantry, and plenty of counter space for daily use or hosting. It opens to the main living area, making it the true heart of the home. Upstairs, a spacious loft adds a second living space—ideal for movie nights, gaming, or a quiet place to unwind. The primary suite is generously sized and designed for relaxation, complete with an oversized walk-in closet and a bathroom featuring dual sinks and a large, beautifully tiled shower. The backyard is another highlight. With a pool-sized lot, covered outdoor living space, and pre-wired electrical and gas hookups, it’s ready for gatherings, grilling, or simply enjoying your morning coffee with mountain views. The home also includes valuable upgrades such as energy-efficient systems, solar power, smart-home features, and newer appliances. An EV outlet in the garage adds even more convenience. McSweeney Farms offers a true resort-style experience with amenities including a Jr. Olympic-sized pool, spa, fitness center, sports fields, parks, playgrounds, dog areas, walking trails, BBQ spots, and a beautiful clubhouse with event spaces. Shopping, dining, and easy commuting routes are all nearby, including a scenic backroad straight into Temecula wine country. If you’ve been looking for a home that combines comfort, style, and a vibrant community setting, this one is a standout. Come see it in person—you’ll love what it offers.

3065 Homeward, Hemet

$480,000
5 Beds 3 Baths DW25139371 MLS Active Under Contract Status
Short Sale is Pre APPROVED. Welcome to this spacious two-story residence nestled in the heart of Hemet generous 7,405 sq ft lot. This impressive home offers approximately 3,096 sq ft of living space designed for both comfort and functionality. Featuring five bedrooms and three bathrooms, it provides ample room for family living, guests, or flexible use as a home office or creative space. The open layout promotes a natural flow between living areas, and the attached two-car garage, central heating, and air conditioning ensure year-round convenience. The property’s expansive lot offers wonderful potential for outdoor enjoyment, whether you envision a lush garden, play area, or inviting patio for entertaining. Inside, the home’s generous proportions make it ideal for gatherings while still offering quiet retreats for rest and privacy. With a layout that accommodates modern lifestyles, it’s a space where you can truly make yourself at home. Located in a welcoming Hemet neighborhood, this home provides easy access to local amenities, schools, and parks. While it may need a bit of TLC, it presents an exciting opportunity to add personal touches and create lasting value. For buyers seeking size, comfort, and potential, this property stands out as a wonderful canvas for customization and the chance to bring your vision of home to life.

1060 Saltbush Lane, Hemet

$483,500
3 Beds 3 Baths OC25133602 MLS Active Status
BANK APPROVED SHORT SALE— lender has already signed off on list price, streamlining the path to close. One or more photos have been virtually staged. Nestled on one of the largest cul-de-sac lots in McSweeny Farms (15,246 sq ft), this beautiful Richmond American Lapis plan (3 bedrooms, flex space, and a loft) offers a rare opportunity to create your dream backyard oasis! With a huge, blank-slate yard, the possibilities are endless. Plus, enjoy the added benefit of PAID solar panels, helping to lower electricity costs, increase home value, and promote environmental sustainability. Inside, the main floor features a flexible space that can be tailored to your needs, a welcoming great room, and a spacious dining area that seamlessly connects to a chef-inspired corner kitchen with a center island and walk-in pantry. Upstairs, a large loft provides extra living space, while the convenient upstairs laundry room adds ease to daily chores. The luxurious owner’s suite offers a generous walk-in closet, and both secondary bedrooms also include their own walk-in closets. Enjoy exclusive access to a host of community amenities, including the impressive 18,000 square foot Red Barn Clubhouse with a gym and basketball court, a resort-style pool and spa, 24-hour security patrol, an outdoor amphitheater, community garden, dog parks, and playgrounds—making this neighborhood the perfect place to call home! Conveniently located minutes from local shopping, schools, restaurants and stores.

3072 Charger Court, Hemet

Based on information from California Regional Multiple Listing Service, Inc. as of . This information is for your personal, non-commercial use and may not be used for any purpose other than to identify prospective properties you may be interested in purchasing. Display of MLS data is usually deemed reliable but is NOT guaranteed accurate by the MLS. Buyers are responsible for verifying the accuracy of all information and should investigate the data themselves or retain appropriate professionals. Information from sources other than the Listing Agent may have been included in the MLS data. Unless otherwise specified in writing, Broker/Agent has not and will not verify any information obtained from other sources. The Broker/Agent providing the information contained herein may or may not have been the Listing and/or Selling Agent.