Refine Search
Sort by
$543,600
4 Beds 3 Baths OC25090805 MLS Active Status
Absolutely Gorgeous!! This amazing two-story LAKE view home is the epitome of turnkey. The home is nestled in the stellar and highly coveted community of Shore Pointe which provides relaxed style living and beautiful aesthetics. The curb side appeal of this home is phenomenal with its landscaping and attention to detail. The stunning backyard is huge, serene, and an entertainer's delight. It has room for a pool and spa, kids & pets to play, and parents to entertain and BBQ. It truly is a blank canvas ready for your imagination to run wild. The home is equally amazing and meticulously cared for. Pride of ownership permeates every facet of this house as it boasts many upgrades and amenities such as; bright and open floor plan, stunning vinyl, tile, and new carpet flooring, tall baseboards, tall ceilings, recessed lighting, ceiling fans, plantation shutters, huge open kitchen with quartz countertops and full custom backsplash, spacious full pantry, lots of cabinets, super nice stainless steel appliances, fireplace, full bedroom and bathroom downstairs, spacious loft, large bedrooms with full closets, ideal master bedroom with huge walk-in closet, 2 car garage, and so much more. Words and pictures can never convey the beauty this home and community have to offer, come and see for yourself!!

29435 Falling Leaf Drive, Lake Elsinore

$672,000
4 Beds 3 Baths CV25072785 MLS Active Under Contract Status
APPROVED SHORT SALE! Welcome to this beautifully upgraded two-story home tucked away at the end of a quiet cul-de-sac in the sought-after Paseo Del Sol community! Featuring a spacious open floor plan and thoughtful updates throughout, this home truly has it all. Step inside to soaring vaulted ceilings and a bright, inviting living room. The remodeled kitchen is a showstopper, complete with sleek granite countertops, stainless steel appliances, and a seamless flow into the dining area—perfect for entertaining. A convenient half bath, laundry room, and a bonus room with custom built-in cabinetry add function and style to the main level. Upstairs, the private primary suite is your personal retreat, featuring direct access to a large deck overlooking the park—ideal for morning coffee or unwinding at sunset. The spa-like en suite bath offers dual vanities, a soaking tub, separate shower, and a spacious walk-in closet. Three additional bedrooms and a full bath with dual sinks complete the second floor. Outside your door, enjoy resort-style living with Paseo Del Sol’s incredible amenities: two sparkling pools, clubhouse, scenic walking trails, and multiple parks. All this, plus close proximity to award-winning schools, shopping, Pechanga Resort Casino, and Temecula’s world-famous wineries. Don’t miss the chance to call this exceptional home yours—schedule your private tour today! Some photos have been digitally staged to showcase this home’s full potential.

32865 Naples Court, Temecula

$542,990
3 Beds 3 Baths IG25070165 MLS Active Status
Welcome to Riverwalk Village at Town Center, a new construction, single family detached condominium community by Richmond American Homes. This GATED neighborhood offers a Clubhouse, fitness room, pool and spa. Your Buyers will enjoy low maintenance living and an excellent location within 1 mile to Menifee Town Center and I-215 frwy. This Northcross plan pairs comfort w/function. Located right by the community pool, it features 3 bedrooms + 2nd floor Loft, 2.5 baths ( a powder room on main level) and 2 car direct access garage. The Beautiful light and bright kitchen comes with White cabinetry, soft close doors and drawers, matte black hardware, under cabinet lighting, quartz countertops and GE profile appliances including a professional vent hood and induction cooktop. Flooring includes wood laminate and carpet in all bedrooms, hallways and stairs, tiled bathroom and laundry floors. Primary walk in shower is fully tiled , 9 ft ceilings on 1 and 2nd floor, tons of recessed lighting and ceiling fan pre-wires in great room and all bedrooms. Owners will also enjoy a private covered patio. Estimated completion is late May 2025

29557 Monarch Road, Menifee

$545,000
5 Beds 3 Baths PW25027003 MLS Active Status
This 2-story Tuscan exterior facade home starts with a wide and luxurious entry hall that leads to a beautiful great room. The Kitchen has a LARGE ISLAND with breakfast bar, GRANITE countertops and stainless steel appliances that pair well with the White shaker-styled cabinetry. The DOWNSTAIRS main bedroom has an ensuite bath with dual sinks, a LARGE walk-in shower and abundant STORAGE space in the walk-in closet. AND, there is another bedroom and full bathroom on the first floor! As you ascend the stairs you will be greeted with a LARGE LOFT area and 3 bedrooms and a full bathroom on this floor. The home will include designer flooring with LUXURY VINYL PLANK and carpet. An additional plus is the direct-access 3-car garage pre-plumbed for an electric car AND potential for RV parking! This truly modern home has all the SmartHome features you would expect.

740 Burt Street, San Jacinto

$549,000
5 Beds 3 Baths OC25020287 MLS Active Under Contract Status
Spacious 5-bedroom home in the gated community of The Lakes! This two-story residence offers nearly 2,600 sq. ft. of open living space, an upgraded kitchen with quartz counters and a center island, a large great room, downstairs bedroom and bathroom and a private backyard. The community features resort-style amenities including pools, parks, fitness areas, and walking trails. This is a short sale. All reasonable offers will be presented to the seller and submitted to the lender for review. Ideal opportunity for buyers who understand the short-sale process and see the value this home offers in today’s market. A great chance to purchase a move-in-ready home in a desirable neighborhood — bring your best offer.

30272 Tattersail Way, Menifee

$549,999
4 Beds 3 Baths SW25002815 MLS Active Status
?? TURNKEY 4-BEDROOM HOME | 2,536 SQ FT | LARGE 7,405 SQ FT LOT ?? Zillow Incredible space, immaculate care, and zero work needed. Located at 1166 Sykes Dr in San Jacinto, this beautifully kept home is priced to sell and ready for immediate move-in. The Space: 4 Large Bedrooms | 2.5 Bathrooms | 2,536 Livable Sq Ft The Layout: All bedrooms positioned upstairs for absolute privacy; main level completely dedicated to an open kitchen, center island, family room, and fireplace. The Kitchen: Clean countertops, spacious cabinetry, center prep island, and appliances included. The Lot: Oversized 7,405 sq. ft. fully usable footprint—perfect for dynamic family gatherings and pets. Parking: Attached 2-car garage. Financing: FHA, VA, Conventional, and 1031 Exchange welcome. Clean, elegant, and peaceful mountain/city light views from the property. Stop renting space and buy your own footprint.

1166 Sykes Drive, San Jacinto

$2,095,000
4 Beds 4 Baths SW24146001 MLS Active Status
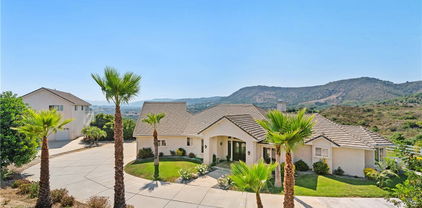
PRICE REDUCTION. This property is located on almost 10 acres in the desirable De Luz community with a 3955 sq.ft. main house plus a 931 sq.ft. detached guest house. Both homes have amazing views and breathtaking sunsets including views of the local Cross Creek golf course. Other features include a swimming pool and spa, an organic avocado and citrus grove, family orchard, a huge RV garage and a great location with an easy drive to town. The custom built main home has 12ft. high ceilings in the entry with 10ft. ceilings throughout. Features throughout the main house includes wood flooring, custom quality crown molding,built in cabinets and was specifically designed to enjoy the views from almost every room providing lots of natural light throughout. The well designed kitchen includes a large island, granite countertops, newer appliances including double ovens and a sub zero refrigerator plus lots of cabinetry and storage and a walk in pantry. The comfortable family room features a custom built fireplace encased by built in cabinets on either side. The huge private master suite overlooks and opens to the landscaped fenced backyard and pool and spa area. There is a lovely separate formal living room and dining room plus an office with built in cabinets and book shelves. The 4th bedroom with an en suite bathroom is upstairs. Other features include a new water filtration system, newer AC units plus central vac system. The guest house was built in 2006. It features a living room, totally self contained kitchen, one bedroom plus a bonus room that could be used as a second bedroom plus a full bathroom. It also has an outdoor enclosed living area with surrounding glass windows where you can enjoy amazing views and breathtaking sunsets.It has its own laundry facilities located downstairs in the 40x30 ft. RV garage that also has a workshop area and attic storage. The certified organic grove includes many newer trees including avocados, Kara Kara oranges, pink lemons, and tangerines with almost 5 acres of land to plant a vineyard or add to the grove. Also enjoy a family orchard and vegetable garden including lemons, berries, apples, nectarines, pears, red and sweet onions and tomatoes. The property is completely fenced with a custom gate. A leased solar system for both homes. The main home has a 3 car garage plus there is lots of parking space. This property offers a great lifestyle and location close to the city of Temecula Old town and Wine Country to also enjoy.

23505 Carancho Road, Temecula

Based on information from California Regional Multiple Listing Service, Inc. as of . This information is for your personal, non-commercial use and may not be used for any purpose other than to identify prospective properties you may be interested in purchasing. Display of MLS data is usually deemed reliable but is NOT guaranteed accurate by the MLS. Buyers are responsible for verifying the accuracy of all information and should investigate the data themselves or retain appropriate professionals. Information from sources other than the Listing Agent may have been included in the MLS data. Unless otherwise specified in writing, Broker/Agent has not and will not verify any information obtained from other sources. The Broker/Agent providing the information contained herein may or may not have been the Listing and/or Selling Agent.