36247 Blue Hill, Beaumont, CA 92223
- $749,000
- 3
- BD
- 3
- BA
- 3,055
- SqFt




- List Price
- $749,000
- Status
- ACTIVE UNDER CONTRACT
- MLS#
- OC26134696
- Year Built
- 2005
- Bedrooms
- 3
- Bathrooms
- 3
- Living Sq. Ft
- 3,055
- Lot Size
- 12,197
- Acres
- 0.28
- Lot Location
- 0-1 Unit/Acre
- Days on Market
- 40
- Property Type
- Single Family Residential
- Property Sub Type
- Single Family Residence
- Stories
- One Level
- Neighborhood
- Tournament Hills
Property Description
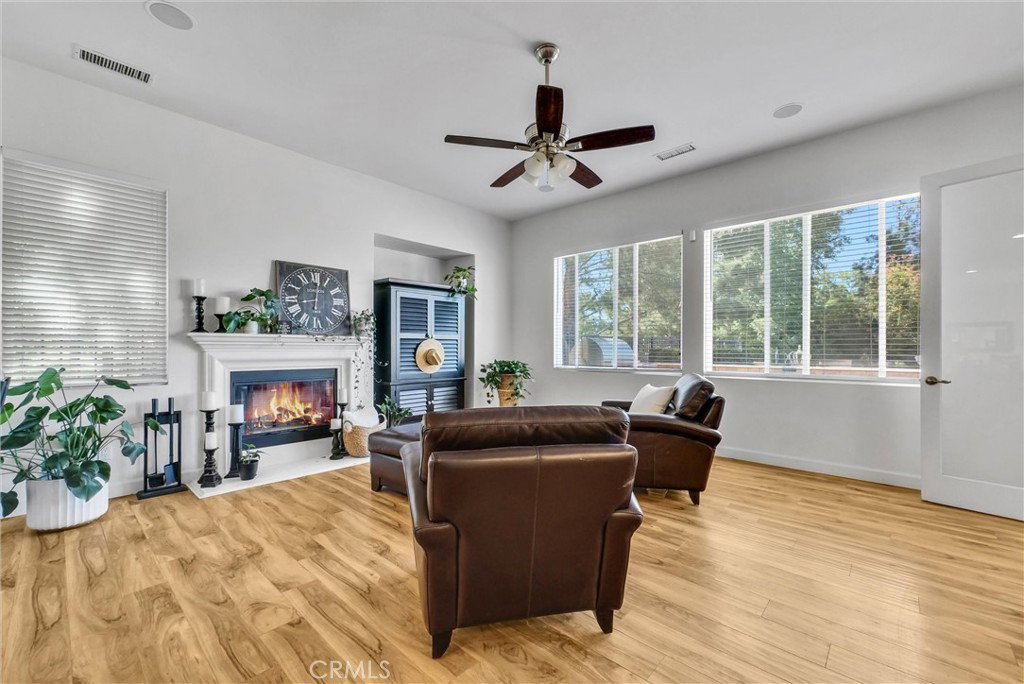
Welcome to 36427 Blue Hill Drive, a stunning residence nestled on a premier cul-de-sac lot within one of Beaumont's desirable gated communities. This spacious home offers 3 oversized bedrooms as well as an oversized bonus room that can easily be converted to a 4th bedroom, and 3 bathrooms, thoughtfully designed for both comfortable living and effortless entertaining. Inside, you'll find soaring ceilings, abundant natural light, and exceptional interior features including a versatile sunroom ideal for a home office, playroom, or retreat, as well as a generous walk-in pantry and expansive living spaces throughout. Step outside on to the over 12,000 square foot lot, to your own private backyard oasis featuring a sparkling, meticulously maintained pool, built-in BBQ, outdoor fireplace, and multiple areas for relaxing or entertaining. Enjoy breathtaking views of the community lake and scenic walking trail, creating a peaceful backdrop rarely found in the area. Conveniently located near highly rated schools, parks, and community amenities, this exceptional home combines luxury, functionality, and an unbeatable location. Don't miss this rare opportunity to own one of the neighborhood's most desirable properties.
/u.realgeeks.media/yoursocalhomesearch1/the_Vineyard_Realty_Logo.png)
Additional Information
- HOA
- 160
- Frequency
- Monthly
- Association Amenities
- Maintenance Grounds, Security
- Appliances
- 6 Burner Stove, Built-In Range, Barbecue, Dishwasher, Microwave, Refrigerator, Self Cleaning Oven
- Pool
- Yes
- Pool Description
- Private
- Fireplace Description
- Family Room, Outside
- Heat
- Central
- Cooling
- Yes
- Cooling Description
- Central Air
- View
- Lake
- Patio
- Concrete
- Garage Spaces Total
- 3
- Sewer
- Public Sewer
- Water
- Public
- School District
- Beaumont
- Interior Features
- Granite Counters, High Ceilings, Open Floorplan, Pantry, Bar, All Bedrooms Down, Bedroom on Main Level, Main Level Primary
- Attached Structure
- Detached
- Number Of Units Total
- 1
Listing courtesy of Listing Agent: Jeena Burnett (jeenaburnett@gmail.com) from Listing Office: HomeSmart, Evergreen Realty.
Mortgage Calculator
Based on information from California Regional Multiple Listing Service, Inc. as of . This information is for your personal, non-commercial use and may not be used for any purpose other than to identify prospective properties you may be interested in purchasing. Display of MLS data is usually deemed reliable but is NOT guaranteed accurate by the MLS. Buyers are responsible for verifying the accuracy of all information and should investigate the data themselves or retain appropriate professionals. Information from sources other than the Listing Agent may have been included in the MLS data. Unless otherwise specified in writing, Broker/Agent has not and will not verify any information obtained from other sources. The Broker/Agent providing the information contained herein may or may not have been the Listing and/or Selling Agent.