Share this with your friends


+19517190525
THE VINEYARD REALTY
27517 Fern Pine Way, Murrieta, CA 92562
- $1,000,000
- 5
- BD
- 3
- BA
- 3,658
- SqFt







- List Price
- $1,000,000
- Status
- ACTIVE
- MLS#
- 260026622SD
- Year Built
- 2006
- Bedrooms
- 5
- Bathrooms
- 3
- Living Sq. Ft
- 3,658
- Lot Size
- 7,840
- Acres
- 0.18
- Days on Market
- 1
- Property Type
- Single Family Residential
- Property Sub Type
- Single Family Residence
- Stories
- Two Levels
- Neighborhood
- Out Of Area
Property Description
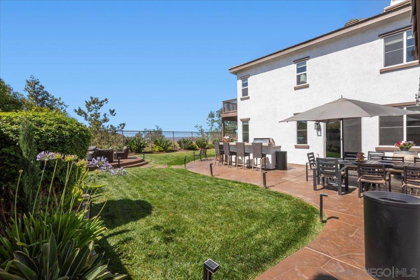
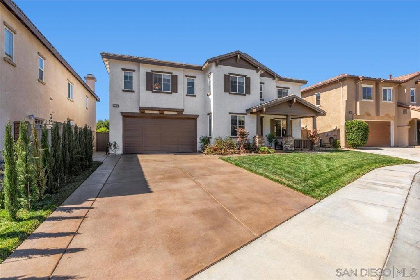
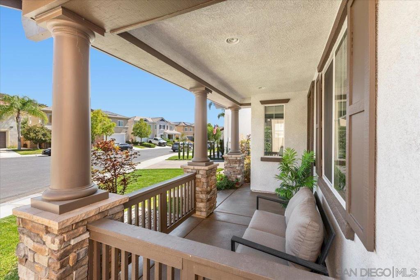
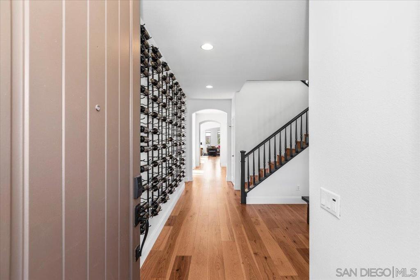
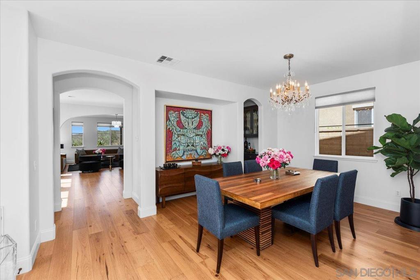
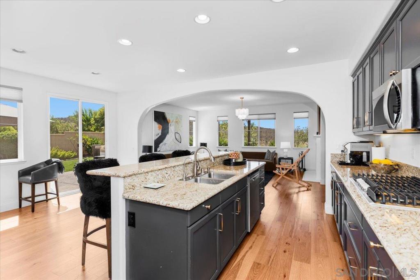
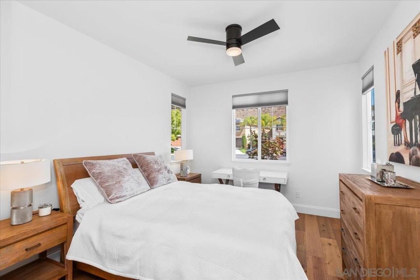
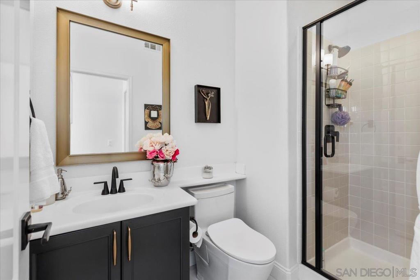
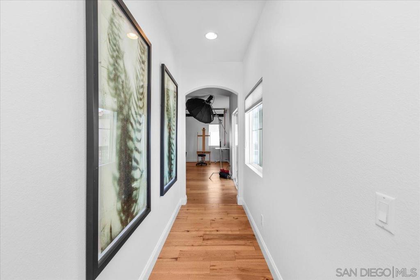
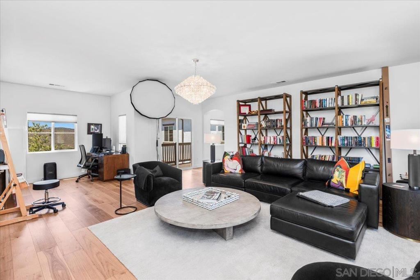
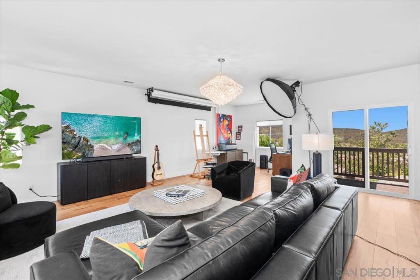
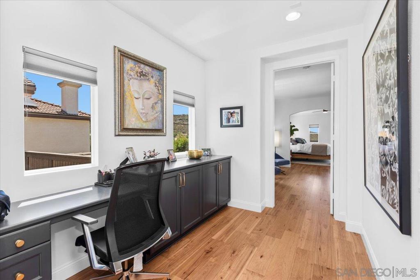
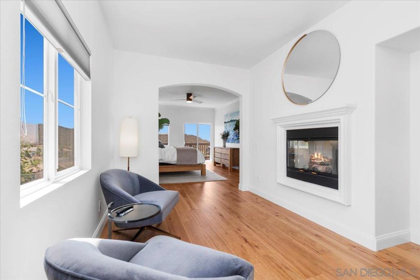
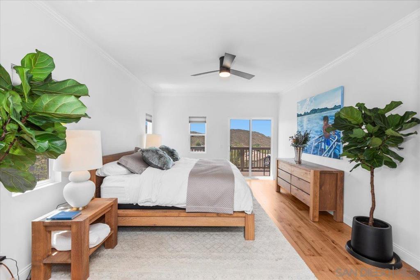
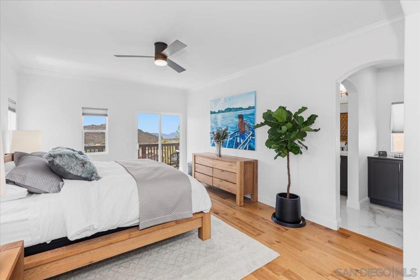
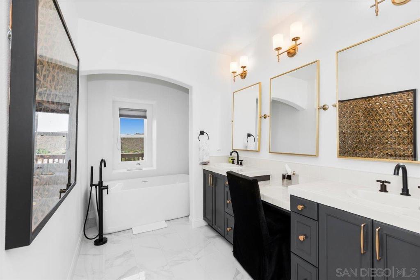
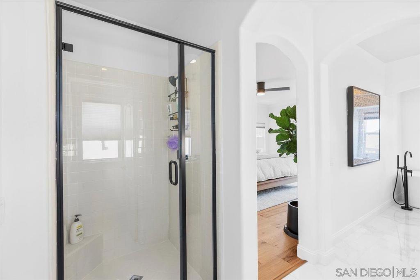
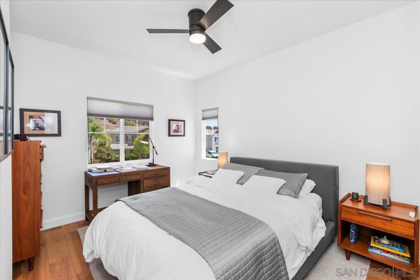
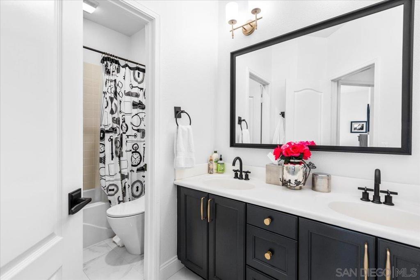
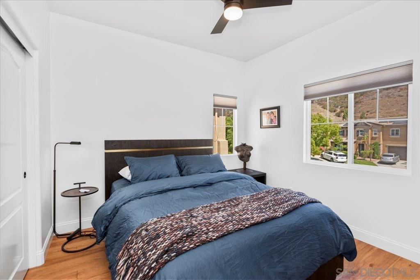
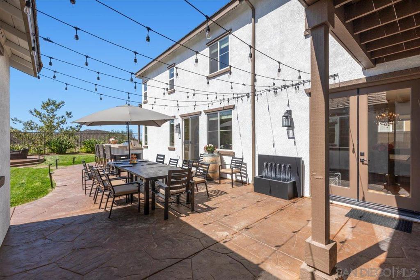
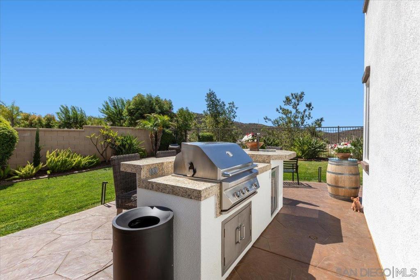
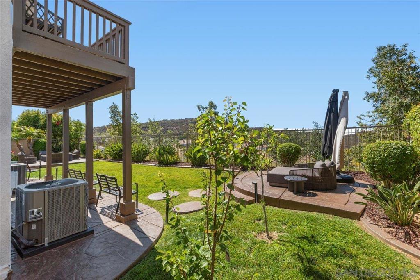
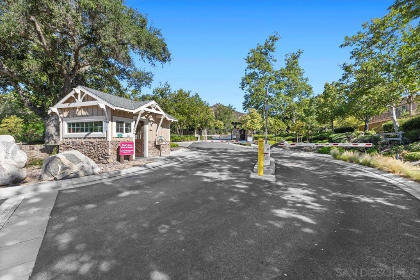
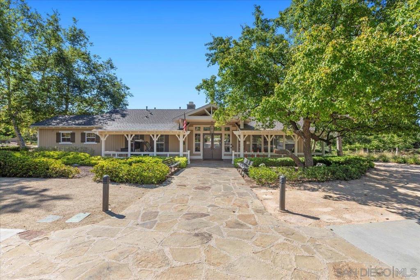
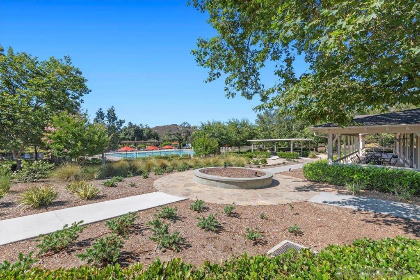
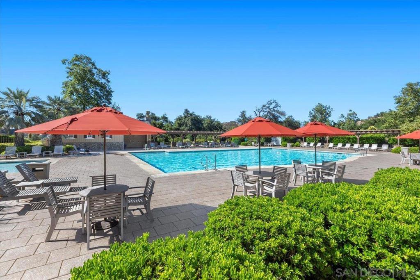
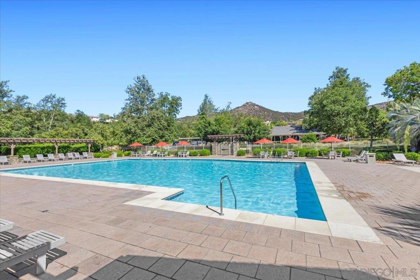
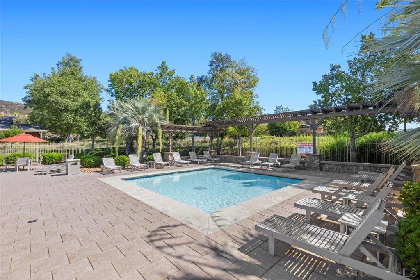
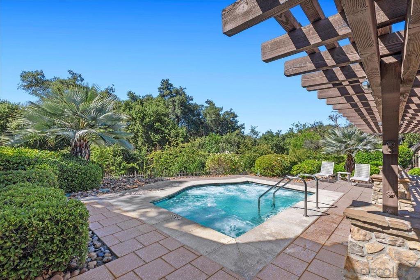
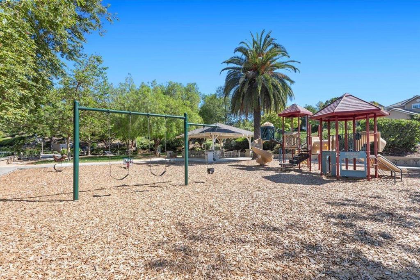
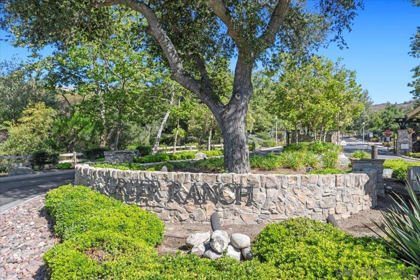
Stunning views set the scene for this immaculate home in guard-gated Greer Ranch, where rich hardwood floors and thoughtful designer upgrades add warmth and character. Extensively upgraded with high-quality finishes this fantastic 5-bedroom home features a 1st floor bedroom with a full bathroom and an expansive bonus room upstairs. Enjoy remodeled bathrooms, gray-blue cabinetry, window shades, luxurious chandeliers, new appliances, a new HVAC system, elegant hardscaping, and a built-in BBQ. Perched high within the prestigious Greer Ranch community, this rare gem offers a true resort-style lifestyle with a stunning community pool. Rarely do you find such a beautiful home that not only offers impeccable upkeep and stunning panoramic views, but has also been extensively upgraded with high-quality finishes and designer touches throughout. From the beautiful new hardwood floors, remodeled bathrooms, designer paint and shades, to luxurious chandeliers, new appliances, new dual HVAC, elegant hardscape with stamped concrete driveway and patios, built-in BBQ—no detail was spared! E Nestled atop the prestigious guard-gated Greer Ranch community, you’ll enjoy a true resort-style lifestyle.

Additional Information
- HOA
- 250
- Frequency
- Monthly
- Association Amenities
- Clubhouse, Maintenance Grounds, Insurance, Security
- Appliances
- Barbecue, Double Oven, Dishwasher, ENERGY STAR Qualified Appliances, Gas Cooking, Disposal, Refrigerator
- Pool Description
- Above Ground, Association, Community
- Fireplace Description
- Family Room, Living Room, Primary Bedroom
- Heat
- Forced Air, Natural Gas
- Cooling
- Yes
- Cooling Description
- Central Air
- Exterior Construction
- Stucco
- Garage Spaces Total
- 2
- Interior Features
- Bedroom on Main Level
- Attached Structure
- Detached
Listing courtesy of Listing Agent: Ingrid Pasco (Ingrid@IngridPasco.com) from Listing Office: Keller Williams Realty.
How much is your home worth?
...get instant property value now!
Mortgage Calculator
Based on information from California Regional Multiple Listing Service, Inc. as of . This information is for your personal, non-commercial use and may not be used for any purpose other than to identify prospective properties you may be interested in purchasing. Display of MLS data is usually deemed reliable but is NOT guaranteed accurate by the MLS. Buyers are responsible for verifying the accuracy of all information and should investigate the data themselves or retain appropriate professionals. Information from sources other than the Listing Agent may have been included in the MLS data. Unless otherwise specified in writing, Broker/Agent has not and will not verify any information obtained from other sources. The Broker/Agent providing the information contained herein may or may not have been the Listing and/or Selling Agent.